
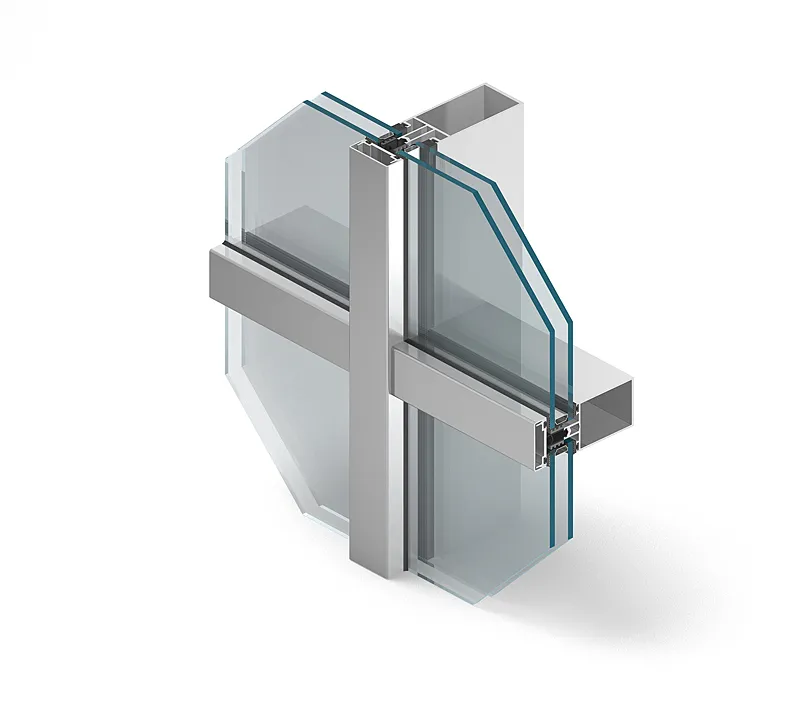
System 03
Façade systems
Lightweight curtain walls and glazed roofs — from classic mullion-transom to structural façades.
Aluminium façade systems are lightweight curtain walls mounted in front of the building’s load-bearing structure. PROMOST delivers mullion-transom, structural and semi-structural façades, as well as skylights and glazed roofs.
Mullion-transom façade
The core layout: vertical mullions and horizontal transoms form a grid holding the glazing or panels. Pressure caps are visible from the outside, in any profile shape.
Structural and semi-structural façade
Glass bonded to the frame — a seamless surface with no visible profiles from the outside (structural), or with narrow division lines (semi-structural). Maximum façade transparency.
Skylights and glazed roofs
Horizontal and pitched glazed roofs with drainage, ventilation and optional smoke venting. Integrates with PROMOST smoke vent systems.
Façade system parameters
| Parametr | Mullion-transom | Structural |
|---|---|---|
| Visible width | 50–65 mm | ≈ 20 mm (division line) |
| Ucw | from 0.7 W/m²K | from 0.9 W/m²K |
| Infill thickness | up to 60 mm | up to 60 mm |
| Water tightness | up to 1200 Pa | up to 1200 Pa |
System benefits
- 01Transparency — large glass panes, minimal division lines
- 02Drainage — controlled removal of water and vapour from chambers
- 03Insulation — thermal breaks and insulators across the whole façade grid
- 04Integration — operable windows, doors, blinds and smoke venting in one plane
Contact
Let’s design this system for your building
Send us your drawings and sections — we’ll pick the variant, details and prepare a quote.