
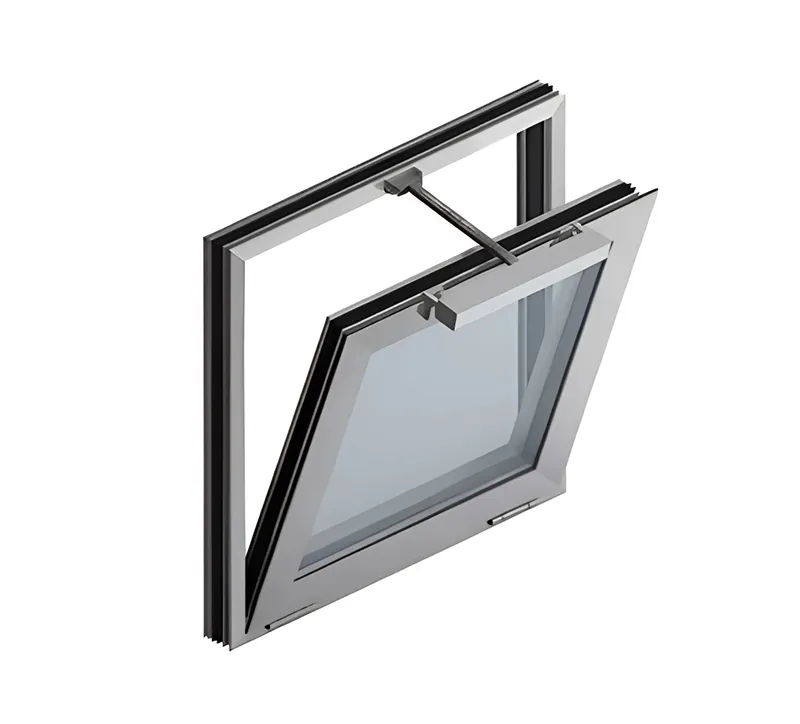
System 06
Smoke vent systems
Natural smoke and heat exhaust — smoke-vent windows and flaps integrated with façades and glazed roofs.
Smoke vent systems remove smoke and hot gases from a building during a fire, keeping escape routes clear. PROMOST supplies smoke-vent windows and flaps for façades, skylights and roofs.
Natural smoke ventilation
Vents in the upper part of the partition open automatically (triggered by a control panel) or manually, releasing smoke upward. Air intake is provided by openings in the lower zone.
Actuators and control
Chain and spindle actuators with a large stroke and force, sized to the leaf dimensions and wind/snow loads. Works with smoke control panels and everyday ventilation functions.
System benefits
- 01Evacuation safety — maintains a smoke-free layer
- 02Dual function — emergency smoke venting plus everyday ventilation
- 03Integration — the same profiles as PROMOST façades and skylights
- 04Compliance — components with tests and approvals
Contact
Let’s design this system for your building
Send us your drawings and sections — we’ll pick the variant, details and prepare a quote.