
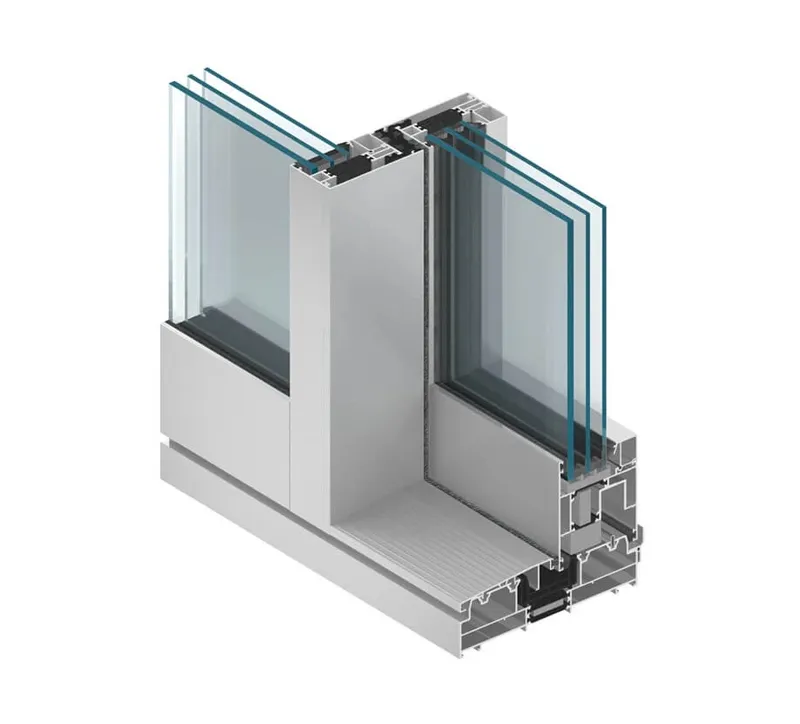
System 07
Sliding systems
Large-format glazing that disappears into the wall — HS lift-and-slide and PSK tilt-and-slide doors.
Sliding systems enable openings impossible with hinged leaves: panes several metres wide, minimal visible profiles and low, barrier-free thresholds. The main variants are HS (lift-and-slide) and PSK (tilt-and-slide).
HS — lift-and-slide
Turning the handle lifts the leaf on its hardware and lets it slide friction-free — even at several hundred kilograms. The threshold sits flush with the floor, glazing up to passive-house standard.
PSK — tilt-and-slide and slim systems
PSK: the leaf first tilts open for ventilation, then slides parallel to the wall. Slim systems reduce the visible width of the central profile to about 20–30 mm.
Sliding system parameters
| Parametr | PSK | HS standard | HS passive |
|---|---|---|---|
| Max. leaf weight | 160 kg | 400 kg | 400–500 kg |
| Uw | from 1.3 W/m²K | from 1.0 W/m²K | from 0.8 W/m²K |
| Threshold | low | low / flush | flush, insulated |
| Max. leaf size | 1.6 × 2.5 m | 3.2 × 3.0 m | 3.2 × 3.0 m |
System benefits
- 01Maximum daylight — glass panes with no visible divisions
- 02No barriers — thresholds flush with the floor, wheelchair accessible
- 03Effortless operation — HS hardware carries the leaf’s weight for you
- 04Insulation — variants for energy-efficient and passive buildings
Contact
Let’s design this system for your building
Send us your drawings and sections — we’ll pick the variant, details and prepare a quote.